Updated · 7 min read
Studio Apartment Layout Ideas for 400 Sq Ft: 10 Smart Plans
Product buttons open current options and prices at the shop. Nothing here is sponsored. How we pick.
This guide is for renters in a studio of about 400 square feet, where the bed, couch, desk and kitchen table all share one room. Each pick below is a piece of furniture or decor that defines a zone, adds storage, or makes the room feel bigger. None of them needs drilling, so your security deposit stays safe.
1. 8-Cube Open-Back Storage Organizer (as a Room Divider)
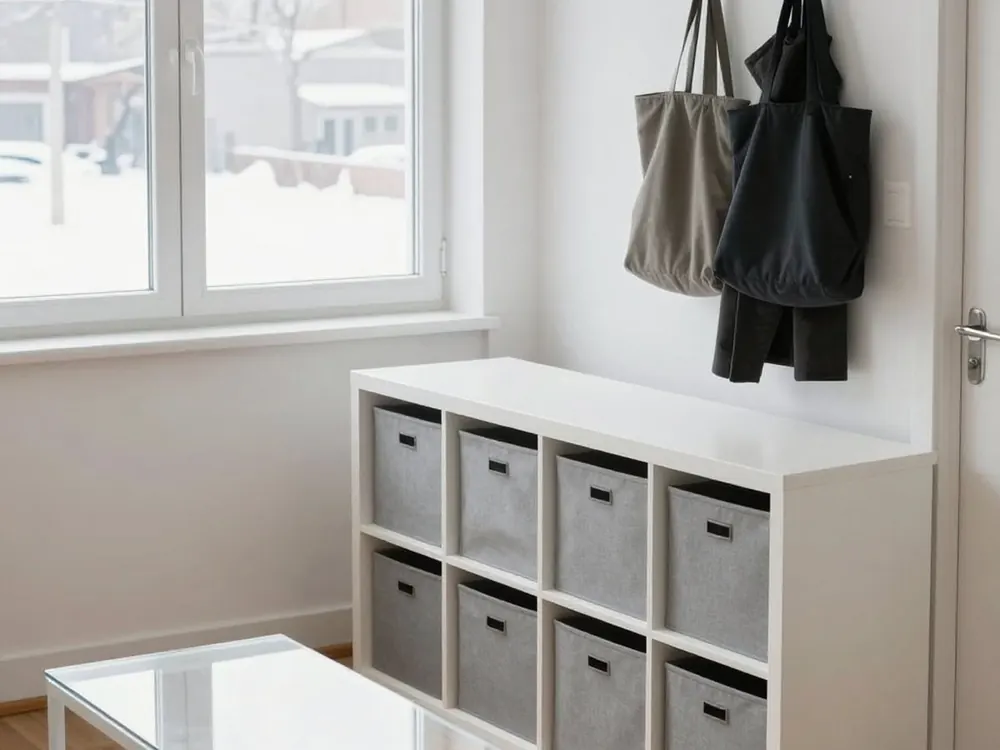
Set an 8-cube organizer at a right angle to the wall, at the foot or side of your bed. You get a bed nook that can't be seen from the front door. Open-back cubes let light through, so the room doesn't feel cut in half the way a solid bookcase can. A 2x4 unit is usually about 30 x 60 inches and 12 to 16 inches deep. Measure the walkway beside it and keep at least 30 inches clear. Use a furniture strap to anchor it to the bed frame or to a wall stud with one small screw, which most leases allow.
Best for: Separating the sleeping area while adding book and bin storage
Typical price: $60–$130
2. Floor-to-Ceiling Tension Rod Curtain Divider
If you want a full "bedroom" feel, a tension pole that presses between floor and ceiling holds a curtain without any holes. Sheer or linen-look panels give privacy at night and still let daylight through. Check your ceiling height before you order. Most kits fit about 8 to 10 feet, and popcorn or sloped ceilings can stop the tension from holding.
Best for: Hiding the bed when friends come over
Typical price: $35–$90 for the rod, plus $20–$50 for panels
See tension curtain dividers →
3. Futon or Sleeper Sofa
When your couch turns into a guest bed, you don't have to give up floor space for an air mattress. In a 400 sq ft layout, a click-clack futon or a full-size sleeper usually fits better than a sectional. Look for an overall width of 72 to 80 inches. Before buying, measure your front door, hallway turns and elevator. Many sleepers don't come apart.
Best for: Anyone who hosts overnight guests or wants a lounge zone that can change
Typical price: $250–$800
See small-space sleeper sofas →
4. Platform Bed Frame with Storage Drawers
A bed with built-in drawers can replace a dresser. That frees up roughly 6 to 10 square feet of floor, which is a lot in a studio. Check how far the drawers stick out when open, usually 15 to 20 inches. If your bed sits against a wall or divider, you need clearance on the drawer side. A full-size frame is usually the best fit for 400 sq ft. A queen works, but it takes about 10 more inches of width.
Best for: Replacing a dresser
Typical price: $200–$500
5. Bed Risers + Low-Profile Under-Bed Bins
Already have a bed you like? Risers lift it 3 to 8 inches, so rolling bins can slide underneath for off-season clothes, extra sheets and luggage overflow. Measure your clearance after you add the risers, then buy bins about an inch shorter. Choose risers with a recess that fits your bed leg shape, whether square, round or caster.
Best for: Adding storage without buying a new bed
Typical price: $15–$35 for risers, $25–$50 for a set of bins
For more hiding spots, read our guide to Hidden Storage Solutions for Studios: Maximize Every Square Inch.
6. Lift-Top Storage Ottoman
One ottoman can be a footrest, extra seat, coffee table (with a tray on top) and blanket chest. In a small living zone, a 30 to 36 inch storage bench or a cube ottoman takes up much less visual space than a coffee table plus a basket. Folding fabric ottomans are cheap and pack flat when you move. Upholstered wood-frame versions last longer if you'll sit on them every day.
Best for: A living zone that needs storage and seating in one piece
Typical price: $40–$150
7. Drop-Leaf Table That Works as Dining Table and Desk
A drop-leaf table folds to 10 to 15 inches deep against the wall, then opens to seat two to four people. In most 400 sq ft layouts this is the best answer to "where do I eat and where do I work." Put it near an outlet so it can double as your desk, and keep folding chairs on a hook or behind a door. If you work from home every day, look for a model that gives you at least 24 inches of depth when open.
Best for: Combining dining and work areas
Typical price: $80–$250
To keep that shared surface usable, try the tips in Dorm Desk Organization Ideas That Actually Work for Renters. They work in studios too.
8. Rolling Kitchen Island Cart
Studio kitchens rarely have enough counter space. A rolling cart with a butcher block or wood top gives you a prep surface while you cook, then rolls into a corner or beside the fridge afterward. Most fit in 15 to 24 inches of depth. Get locking wheels so it stays put while you chop, and check the weight rating if you'll store a microwave or stand mixer on it.
Best for: Small kitchens with almost no counter
Typical price: $50–$180
9. Area Rugs to Anchor Each Zone
Rugs are the cheapest way to make one room read as several. Put a 5x7 under the front legs of your sofa to mark the living area. Add a 2x3 or a runner beside the bed. Low-pile or flatweave rugs are easier to vacuum and won't catch on doors. A non-slip rug pad keeps them from sliding on rental laminate or hardwood and protects the floor underneath.
Best for: Making zones obvious without adding any furniture
Typical price: $40–$150 for a 5x7, $15–$30 for a pad
10. Full-Length Leaning Floor Mirror
A large mirror across from or next to a window reflects daylight and makes the room look deeper. It's also your full-length mirror, so you won't need one on the bathroom door. Leaning models don't need nails. Pick one at least 60 inches tall, and use the included anti-tip strap or a strip of museum putty under the base if you have pets or kids.
Best for: Brightening a dark studio
Typical price: $60–$200
How to choose
- Draw your floor plan first. Measure the room and mark the door swing, windows, radiators, outlets and closet. Sketch it on graph paper or in a free room-planner app before you buy anything. A typical 400 sq ft studio is about 16 x 25 feet including the kitchen, so plan zones in that order: entry, kitchen/dining, living, then bed farthest from the door.
- Keep paths at least 30 inches wide. This applies between the bed and the divider, the sofa and the table, and the cart and the counter. Any narrower and the room feels crowded no matter how nice the furniture is.
- Check your delivery path. Measure the door width, hallway turns and stairwell before ordering a sofa or bed. Flat-pack and modular pieces are easier to move into, and out of, a walk-up.
- Choose tension or freestanding over adhesive for heavy loads. Adhesive hooks are fine for keys and light bags. Anything over a few pounds, or anything against textured paint, should be freestanding or tension-mounted. Read your lease about anchoring tall furniture. Most landlords allow one small anti-tip screw, but ask first.
- Check weight ratings. Cube shelves usually hold about 20 to 30 lbs per cube. Cheap carts and ottomans may hold less than you'd expect, so check the listing before you load them up.
- Let each zone own one piece. If every area has one anchor (a rug, a divider or a table), the room reads as planned instead of crowded. For the daily habits that keep it that way, see How to Organize a Tiny Studio Apartment: Smart Strategies That Actually Work.
- Keep colors light and matching. Light walls, a mirror and bins that all match will make the room feel larger than any single furniture piece will. Use pillows and art for color.
FAQ
What's the best furniture layout for a 400 sq ft studio?
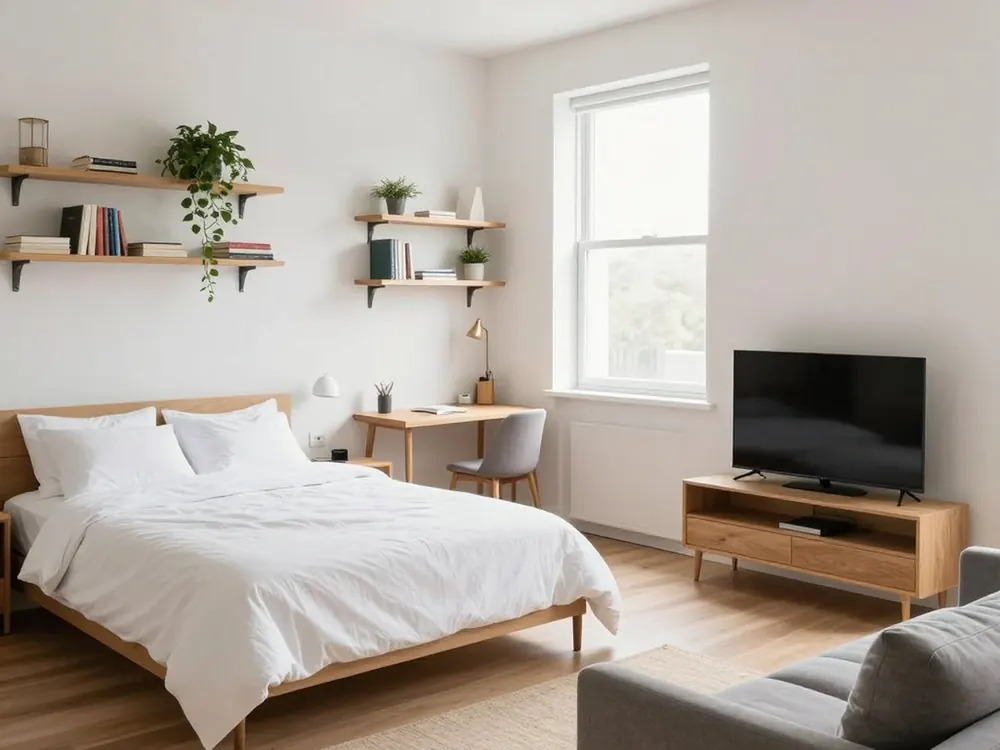
Put the bed in the corner farthest from the door. Separate it from the rest of the room with an open shelf or a curtain. Face the sofa away from the bed, toward the TV or a window, and put a fold-down table near the kitchen. Use a rug to mark each zone so the room reads as separate spaces.
Can I fit a queen bed in a 400 sq ft studio?
Usually, yes. A queen is 60 x 80 inches, so it fits, but it leaves less room for a sofa and table. If you also want a real living area and a desk, a full (54 x 75 inches) with storage drawers is often the better trade-off.
How do I divide a studio without drilling or losing light?
Use an open-back cube organizer or a tension-rod curtain with sheer panels. Both define the sleeping area, let daylight through and come down without leaving holes when you move out.